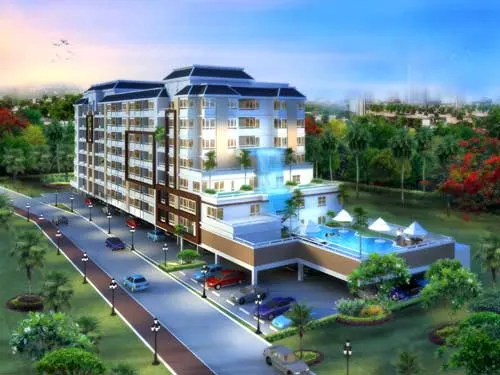
Chateau In Town Ratchada 17
บริษัท พระยาพาณิชย์ พร็อพเพอร์ตี้ จำกัด
Location
Ratchadaphisek, Din Daeng, Bangkok, 10400
Description
### Chateau In Town Ratchada 17 Project Details ### Slogan: A Curtain of Falling Water, Endless Happiness Operated by Phraya Phanit Property Co., Ltd. 30/200 Moo 1, Phuttha Bucha-Pracha Uthit Road, Bang Mot Subdistrict, Chom Thong District, Bangkok 10150 Project type: an 8-storey residential building Project area 1 rai 2 ngan 71 sqw (671 sqw) Project location: located on Ratchadaphisek Road, Din Daeng Subdistrict, Din Daeng District, Bangkok 10400 Access via Soi Ratchadaphisek 13, approximately 600 meters Access via Soi Ratchadaphisek 17, approximately 600 meters Access via the railway land next to the restaurant.... (located opposite Todsapon Land 2 Building), approximately 100 meters Near Huai Khwang MRT station, 500 meters (measured from the restaurant soi at the railway land) Near Huai Khwang MRT station, 200 meters (measured from Soi Ratchada 13) Near Sutthisan MRT station, 500 meters (measured from Soi Ratchada 17) Sales office Soi Ratchadaphisek 17, Din Daeng Subdistrict, Din Daeng District, Bangkok 10400 Tel. 0-2277-6776 Number of units for sale: 150 units Unit types From studio units of 35 square meters up to 3-bedroom units, with sizes ranging from 35-88 square meters Project area layout There is land left open all around the project, giving a large amount of common area relative to the number of units sold, with only 1 building on a land plot of 671 square wah. Legal parking is provided for 75 cars, with 16 additional double-parked spaces, for a total of 91 parking spaces. The project has 4 main concepts: Contemporary Design - a contemporary design approach Garden in the Building - a concept of ornamental flower gardens for relaxation River of Life - a concept connecting life with water Rhythm of Life - a concept of spacing ventilation gaps and light so that light and air reach every part of the building Landscape design concept: "Water" is the main element of the landscape design, comprising a lap pool, a leisure pool, a jacuzzi, a children's pool, and a curtain of falling water that symbolizes the connections and relationships among the people in the community, creating an environment that links life with water in a Contemporary Style. Building form and materials On the east side of the project, a curtain of falling water flows from the 6th floor down to the 4th floor of the building. Trees are planted between units within the building, arranged proportionally on floors 2, 4, 6 and 7 of the building, so residents can feel nature close to them at all times within the project. The exterior materials use glass for most of the building's surface, allowing indirect light (a result of orienting the building correctly to the path of the sun and the wind direction) to illuminate every part of the units and making the building look lighter. The base of the building uses a material blended with natural stone to make the building look solid and stable. Privacy screens are also added at appropriate points to block sightlines and increase privacy. The roof is designed with light voids that let light pass into the building, creating a feeling of openness from natural light and a sense of the changing time of day. Modern materials are chosen together with technology to protect against heat and reduce noise. Aluminum windows help make the building durable and low-maintenance, in keeping with the building's appearance, and green tinted glass is used to soften the light entering the units. Building decoration style Interior: an abstract art style, boutique gallery, symbolism, applied in a modern way in keeping with life in a big city full of tall buildings heated by pollution and the sun's scorching heat - living in this building feels like leaving behind the chaos of city life and returning to stillness within oneself. Exterior: a modern style in keeping with urban social life, simple and on-trend. Building and unit layout The building is arranged so units face north-south, allowing them to catch natural wind well and avoid the west sun, keeping them cooler and saving on air-conditioning electricity costs. Conversely, having balconies facing north-south improves ventilation and prevents heat build-up. Parking Internal traffic is managed as one-way traffic, creating smooth circulation for traffic, parking and movement within the project. Refined design concept for unit functions Units are designed with generous usable space covering every activity, like a scaled-down version of a house, with a clearly separated dressing area just as a detached house would have. The kitchen, bathroom and laundry area are clearly separated from the living area in distinct zones, divided by clear boundaries using glass panels, with openings arranged to let in light and ventilate every part well, making maintenance convenient without disturbing other areas. Bedrooms are separated from the living and dining areas for privacy, with no odor disturbance, using glass partition walls so light can still reach every part. Premium-grade materials are used throughout, similar to a fine house, such as laminate wood flooring, smooth-finished gypsum board ceilings, and doors, windows and sanitary ware all from recognized premium brands (see the unit decoration details for more). Environment and location Beyond the project's location in the most prosperous part of Ratchadaphisek Road, it is clearly noticeable that the project's surroundings are open and airy, with no tall buildings blocking sunlight, wind or air - completely different from other locations where condominiums are built amid old flats or apartments, or surrounded by concrete jungle, shophouses and gas stations. The project's land plot is large, so the overall project area is open, spacious and comfortable, with nothing blocking sightlines or views - it is very rare to find a project with this much open space. Other components 2 passenger elevators, 11-person capacity, speed 105 m/min Post-tension floor structure Approximate ceiling height 2.20-2.40 meters Sanitary ware and fittings by American Standard, Nahm or equivalent MDF wood doors with an elaborate, eye-catching panel design Natural-color aluminum windows with green tinted glass Laminate wood flooring in the latest modern wood-grain patterns Main stairs and fire escape stairs 1.20 meters wide, per standard Modern metal sheet roofing lined with material that reduces heat transfer and noise inside the building Security system 24-hour security staff Electrical system: 15-amp power supply system per Metropolitan Electricity Authority standards Project facilities Swimming pool, shower rooms, changing rooms; the swimming pool area (7x14 meters) is considered spacious for a condominium; 25 sqm of planted area around the swimming pool Nearby important places Several leading department stores such as Lotus Fortune Town, Carrefour Ratchada, Jusco Ratchada, Robinson Ratchada, HomePro Ratchada, Esplanade Huai Khwang MRT station, 500 meters Sutthisan MRT station, 800 meters Rutnin Hospital, Saha Phaet Ratchada, St. Carlos Hospital, Mayo Hospital, Kasemrad Hospital, Praram 9 Hospital Triam Udom Suksa School, Panyasak School, Horwang School, Kasetsart University Government offices: Ratchada Civil Court, Criminal Court, Kwaeng Court, Office of the Attorney General, Tourism Authority of Thailand, Department of Commercial Relations Leading hotels Numerous entertainment venues on Ratchada Road Common utilities Concrete roads Swimming pool, gardens Utility fees Building management: the project's main road, Soi Ratchada 17 On the 2nd floor of the building is common property, not private property 30 baht per month, collected 1 year in advance Managed by a professional team, Nakornphirom Property Co., Ltd. http://www.cmc.co.th/ http://www.chateauintown.com/ratchada17/index.php Project Information - Location: located on Ratchadaphisek Road, Din Daeng Subdistrict, Din Daeng District, Bangkok 10400 - Developer: Phraya Phanit Property Co., Ltd. - Project website: https://www.chateauintown.com/ratchada17/index.php - Data from 2009