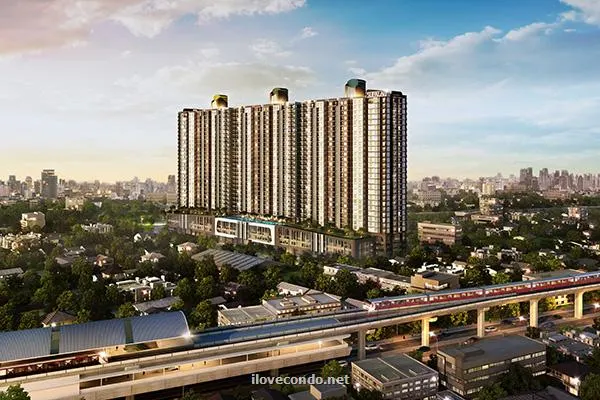
 1 / 3
1 / 3Supalai Veranda Raichavipha-Prachachuen
บริษัท ศุภาลัย จำกัด (มหาชน)
From ฿1.0M
Location
Bang Sue, Bang Sue, Bangkok, 10800
Description
Project details: A 29-storey building, 1 building, divided into 3 sections: West Wing, Center, and East Wing Project area: approximately 11-3-55 rai Residential units: 1,705 units / Shops: 26 units Parking: floors 1-4, approximately 50% Facilities - Swimming pool, 53 meters long - Fitness center, 145 sqm - Hi-speed Internet Broadband - Communal TV antenna system and Cable TV system - 24-hour security system Project concept - Building design: With the Gold Green Marine design concept, creating a pleasant feeling through a well-balanced building layout. Gold, Green and Marine blend harmoniously in different tones through 3 distinctive, characterful lobby styles, creating building elements that connect with one another for a distinctive, standout look, along with the design of usable space around the building to allow for a variety of activities, combining movement under different perspectives to reflect the building's unique image. Gold - Beautiful, as precious as gold. Enjoy infinite beauty of "GOLD" Green - Fresh and pleasant amid lush green nature. Refresh among natural "GREENERY" Marine - Peaceful and calm with water. Cool down your lives with "MARINE" - Building design: Emphasizes design that responds to real usage, reflecting the building's or object's form according to its function or intended purpose. The building faces north-south, and stands out further with Sky Veranda and Veranda Garden — relaxation balcony areas and gardens spread across every 2 floors of the residence, adding relaxation space for residents. - Emphasis on the design of the common area, the large swimming pool on the 5th floor, and the relaxation garden blend seamlessly together, with the garden designed with varying yet continuous levels, creating different moods for relaxation. - The building layout follows a north-south orientation to avoid direct sun exposure (heat) from the east and west, for energy savings, along with the selection of energy-saving construction materials. - The project is designed for residential living, with a commercial shop area. - Answers every need with usable space ranging from Studio to 3 bedrooms, sized 31.5 - 120.0 sqm. Best Location - A high-potential location, both now and in the future, fronting the main Prachachuen Road, connecting to important roads including - Ratchadaphisek, Vibhavadi Rangsit, Phahonyothin, Lat Phrao, Wongsawang, Krungthep-Nonthaburi, Ngamwongwan and Chaeng Watthana Roads, among others. - Convenient travel, a super HOT location! Near the connection point of 2 mass transit lines, the Purple Line and the Light Red Line, at Bang Son Station just 200 meters away, which connects to the MRT at Bang Sue Station and the BTS to reach the heart of Bangkok's business district. - Quick access to the city center, traveling anywhere around Bangkok easily and quickly, near 2 expressway entry-exit points: Ratchadaphisek and Prachanukul checkpoints. - Surrounded by complete facilities such as department stores, shopping malls, restaurants, schools, hotels, and many well-known hospitals, such as Lotus Prachachuen, Big C Wongsawang, Talat Bourgmarché, Central Plaza Lat Phrao department store, Vimol Business Administration Technological College, King Mongkut's University of Technology North Bangkok, Dhurakij Pundit University, Kasemrad Hospital, Bangpho Hospital, among others. - Close to business and trade centers and various government hubs, near government offices, state enterprises, and private companies, such as the new Parliament project, the Ministry of Public Health, the Electricity Generating Authority of Thailand, Siam Cement Public Company Limited, among others. Best Convenience & Comfort - City-center living amid nature, offering a lush feel with 7,000 sqm of green space, combined with the use of Earth tone colors, blending the layout of open spaces and usage seamlessly, giving a feeling of openness, airiness and comfort, with Modern Tropical Style landscaping for harmony with the environment, including a Veranda Garden on every 2 residential floors, adding space close to nature. - Fully equipped with many facilities, including a large relaxation garden for true rest, offering views of both the city center and nature; a large 53-meter-long swimming pool with a children's pool; a fitness room and aerobics room; a jogging track; a sauna; a lounge; a meeting room; a table tennis room; a kids' room; a study room; a table tennis room; a library & lounge; a board room; a theatre & karaoke room, among others. - Confidence with a 24-hour security system that goes above and beyond, with a CCTV camera system, a fire protection system with Smoke & Heat Detectors and Fire Alarm, along with 24-hour security staff. The project uses a Key Card & Finger Scan system. - More modern communication under the Supalai Cyber Village concept, boosting communication capability with Hi-speed Internet Broadband. - Added relaxation with a large relaxation garden, along with a Veranda Garden — a lounge area with a relaxation garden on every 2 residential floors — and with comprehensive facilities including a swimming pool and a fitness room. Project Information - Location: Soi Prachachuen 19 - Developer: Supalai Public Company Limited - Phone: 02-911-3322 - Project website: https://www.supalai.com/project/condominium/159 - Data from 2013