 1 / 2
1 / 2TC Green Rama 9
บริษัท เทียนเฉินอินเตอร์เนชั่นแนล พร็อพเพอร์ตี้ (ไทยแลนด์) จำกัด
From ฿2.1M
Location
Huai Khwang, Huai Khwang, Bangkok, 10310
Description
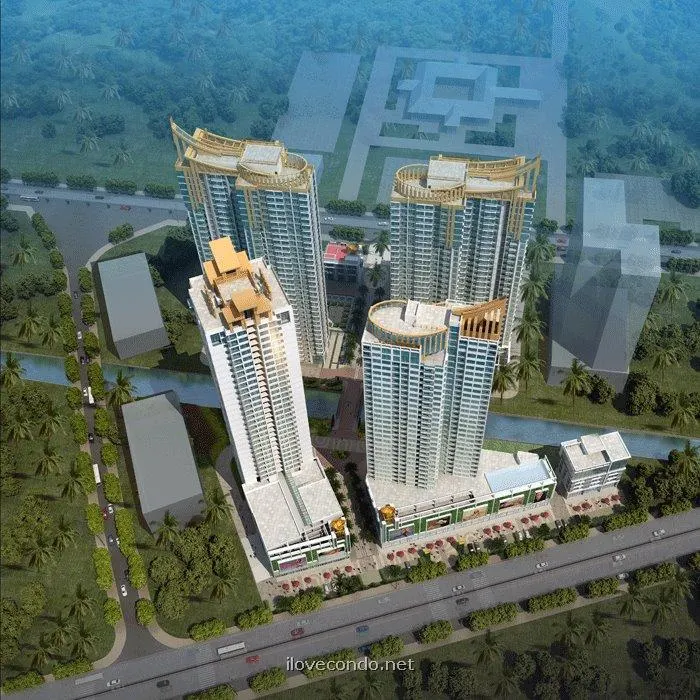
Project type: A 32-storey condominium with 1 basement level, 4 buildings, plus 3-storey shop buildings, 4 buildings Project area: Approximately 16 rai Number of units: Approximately 1,900 units (Phase 1: 950 residential units and 26 shop units) Unit types: Studio and 1-2 bedrooms Usable area: 30-60 sqm 1. Overall Plan Details The TC-GREEN residential buildings occupy approximately 16 rai, with approximately 120,000 sqm of built area, of which approximately 70,000 sqm is residential condominium space, expected to be sold as more than 1,600 units. The first phase will develop approximately 64,000 sqm, of which Buildings A and B (2 buildings) will be 32-storey residential condominiums with 18 shops, while Buildings E, F and G (3 buildings) will be built parallel along the edge of Rama 9 Road with 8 shops. In the first phase, 950 residential units will be launched for sale, divided into 4 types: 30 sqm, 37.5 sqm, 54.5 sqm, and 60 sqm. The project has 2 entrances/exits: the north side connects to Rama 9 Road, and the south side connects to the Sirat Expressway and Chatuthit Road. Due to heavy traffic, having 2 exits helps make entering and exiting more convenient. For Buildings A and B in Phase 1, unit owners access parking via a card-swipe system (parking is located in the basement, floors 1F to 4F), with 396 parking spaces plus another 45 surface parking spaces, totaling 441 spaces, or 46% of all unit owners. In addition, in the green area of the central courtyard, the project has separated pedestrian and vehicle traffic to ensure safety for unit owners and children to fully enjoy activities in the green garden. 2. Exterior Building Characteristics Buildings A and B of TC-GREEN are 32 storeys tall, with white walls on the facade conveying elegance, and gold-toned roofing conveying a noble style, representing owners who stand apart from others. Buildings E, F and G have 3 storeys, with facades also predominantly white. On the roofs of Buildings F and G, at the entrance, two Chinese gold ingots (yuanbao) are placed, symbolizing that owners living in TC-GREEN will have wealth flowing in abundantly, as the yuanbao is a symbol of prosperity and riches. The entrances of Buildings C and D in Phase 2 are designed the same way. The project has made every effort to keep TC-GREEN fully green, with the green area of the central courtyard covering more than 2,000 sqm, and along the edge of the canal a green zone 6-12 meters wide planted with large trees, shrubs, and lawns. In addition, green spaces are arranged between each building so that unit owners have green areas for activities — a feature not found in other condominium projects in Bangkok. Furthermore, on top of the 4F parking roof, that is, on the 5th floor, there is also a swimming pool, a gym, and a Space Garden (Buildings A and B each have their own garden, and the same applies to Buildings C and D in Phase 2). With our meticulous design, we guarantee that every TC-GREEN unit owner will be able to find their own recreational and relaxation space. The TC-GREEN project uses a 24-hour smart internal management system, with card-swipe access (including parking, condo entry doors, and elevators) to ensure the security management of owners. TC-GREEN will establish a property management team to manage your home sincerely and honestly. Project Information - Location: Rama 9 Road (the road running alongside the Sirat Expressway Stage 2), Bang Kapi Subdistrict - Developer: Tianchen International Property (Thailand) Co., Ltd. - Phone: 0-2245-5666 - Project website: https://www.tcgreen-rama9.com - Data from 2011