 1 / 4
1 / 4The Parkland Petchkasem
บริษัท นายารา พร็อพเพอตี้ จำกัด
From ฿1.8M
Location
Bang Khae, Bang Khae, Bangkok, 10160
Description
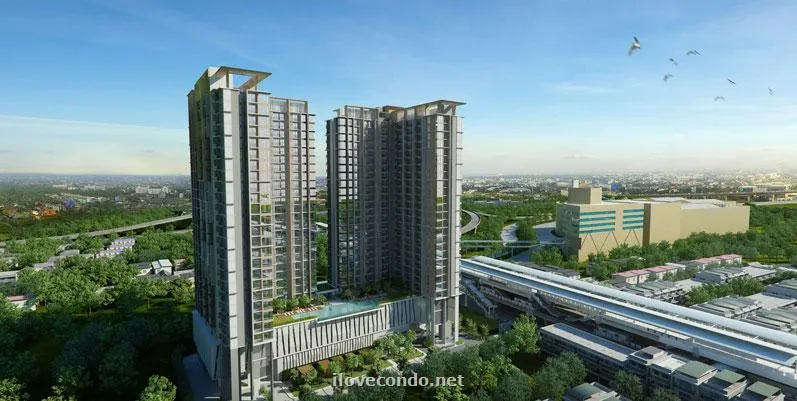
Project features: One 28-storey building comprising 2 towers Project area: 5 rai 0 ngan 42.7 sqw Number of units: 895 units Unit types 1 bedroom: 30-35 sqm 2 bedroom: 50-60 sqm Welcome to The Parkland Petchkasem The project focuses on allocating space for residents. Beyond the comfort within each unit, the common areas also provide ample space for activities that create freshness and relaxation. Shapes drawn from natural phenomena are used to soften the boxy, rectangular forms typical of ordinary buildings. Combined with light and shadow through the natural time of day, the building's facade serves as a backdrop and becomes part of the garden, embracing the residents of this project. The design considers the harmony between architecture and landscape architecture, using dynamic lines where the building's form interweaves with the landscaped areas, including the 6th-floor swimming pool and the 1st-floor garden, as well as green foliage with interesting shapes, so that residents feel as though they are living within an art garden. Facilities - Saltwater swimming pool - Fitness - Multipurpose room - Shops - Central garden - Parking Sinking fund: 350 baht/sqm Common area fee: 33 baht/sqm/month Expected completion: March 2015 Project Information - Location: Petchkasem Road - Developer: Naraya Property Company Limited - Phone: salesplpk@naraiproperty.com - Project website: https://www.naraiproperty.com/project/plpk/th/projects/index.php - Data from 2013