 1 / 2
1 / 2The Tree Interchange Pracharat
บริษัท พฤกษา เรียลเอสเตท จำกัด (มหาชน)
From ฿1.3M
Location
Bang Sue, Bang Sue, Bangkok, 10800
Description
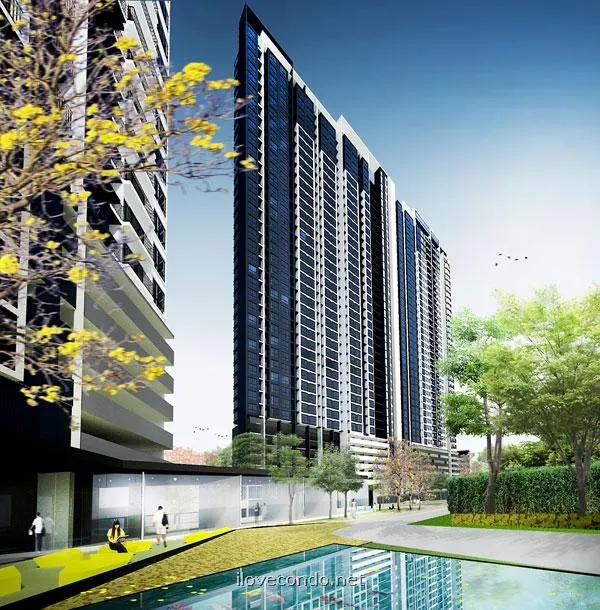
Project Design The highlight of the project is a 3-rai garden (exclusive to Building A) based on the ECO CONCEPT, using real ground soil to grow the garden - which is better than potted rooftop gardens found in typical residential buildings, because trees have limits to their growth. So, in addition to the project's trees growing sustainably and enhancing a pleasant atmosphere, they also help increase the value of the land and the value of the project further. The 40+1 storey building stands prominently, designed with clean, simple lines that look elegant, emphasising its status as a high-rise. The layout of the two buildings is angled apart from each other. This has also been analysed at the city-scale level of viewpoints, ensuring that the view each room receives is private, while at the same time every room can enjoy the scenery to the fullest. This kind of design is not often found in typical condominiums. Eco Concept Architectural Perception The building is designed to be oriented "along the sun's path", allowing the building to catch the breeze and avoid direct sun, combined with a thorough analysis of sightlines. Full consideration was given to making use of natural light, both in the units and in the common areas. The positions of the light openings have been appropriately designed, located at the far ends of the corridors and lift lobbies, so that lights do not need to be kept on at all times. Management Perception In terms of management, used water is recycled for reuse, and waste is sorted to demonstrate responsibility to the wider community. Water-saving sanitary fittings are also used throughout the project - Dual Flush toilets are used in both the units and common areas, and nano-technology urinals are used specifically in the common areas. Room Design Perception Units are laid out to be ECO with a layout that separates the living area from the service area, reducing the workload on the air conditioning and completely eliminating odour problems. Large glass panels are used inside the units, allowing full use of Natural Light, while at the same time enjoying beautiful views of the Parliament, the river bend, and the capital city. Project Information Project area: approximately 6-1-55 rai Number of floors: 40+1 floors Floor 1: Shop & Lobby Floors 2-7: Parking, with the Facilities Floor on floor 2 Floors 8-40: Residential units Floor 41: Sky lounge, Sky deck Number of units: 1,123 units (1,120 residential units and 3 shops) Unit sizes - Cooper: 22 sqm - Studio: 29.50 sqm - 1 Bed: 35 sqm - 2 Bed: 63 sqm - 2 Bed Corner: 58 sqm Parking: 485 spaces (not including tandem parking), 43% Construction started: June 2012 Expected completion: approximately September 2014 Project value: 2,500 million baht Designer: Hassell (Thailand) Co., Ltd. Facilities - Tropical Garden - a beautiful garden with a total area of over 3 rai - Lobby - a high-ceilinged entrance hall - Sky Deck - a rooftop viewpoint - Salt Pool - a saltwater swimming pool - Duplex Fitness - Stylish Mini Plaza Project Information - Location: Pracharat Sai 2 Road, next to Big C - Developer: Pruksa Real Estate Public Company Limited - Phone: 02-556-0088 - Project website: https://www.thetreecondo.com/interchange - Data from 2011